The Invisible Work: Sealing Gaps, Sanding Eaves, Reading Regulations
원문: 한옥 셀프 리모델링 기록 #8 (천장단열 · 처마샌딩 · 내벽철거 · 자재검토 · 행정준비)
Day nine. The kind of day that photographs badly and matters enormously.
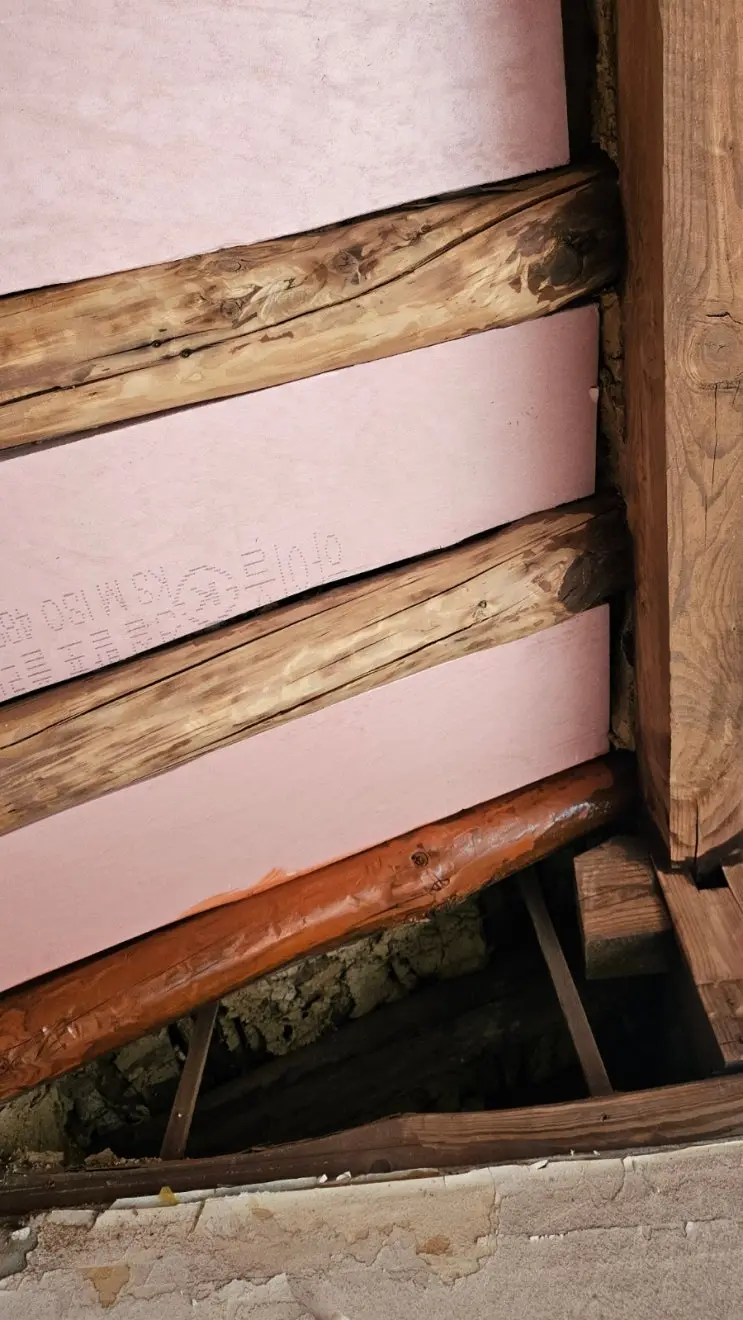
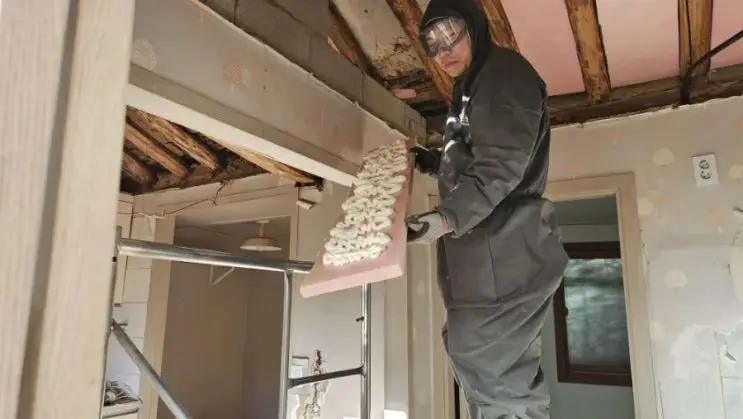
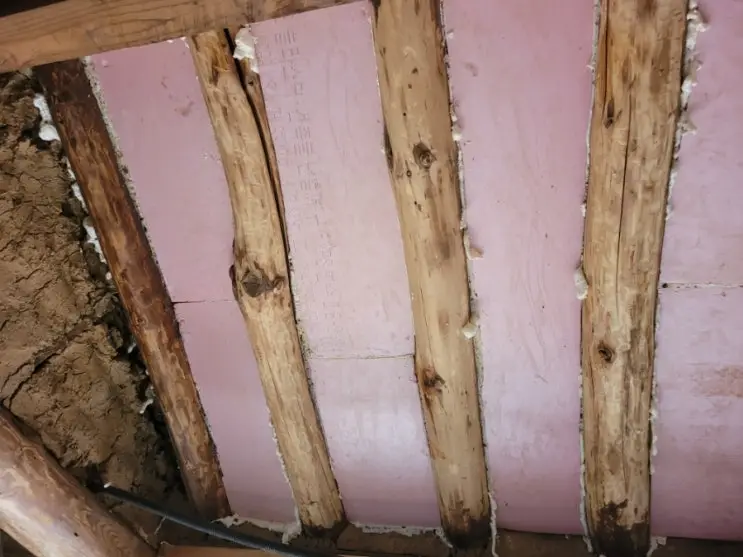
Sealing the ceiling. Twenty-four more foam boards went in, but the real work was re-inspecting every bay already done and injecting urethane foam into each hairline gap between board and rafter. Invisible once plastered over — and decisive for how the house holds heat. Insulation performance lives and dies in the gaps, not the boards. We also learned to be generous with foam on the bonding face itself; a thin bead is a loose board next winter.
Sanding the outer eaves. Outside, we sanded the exposed eave rafters — decades of grime and raised grain coming off in clouds. Tedious, but the oil stain will only finish evenly on wood that’s been taken back to a clean surface. Preparation is the finish.
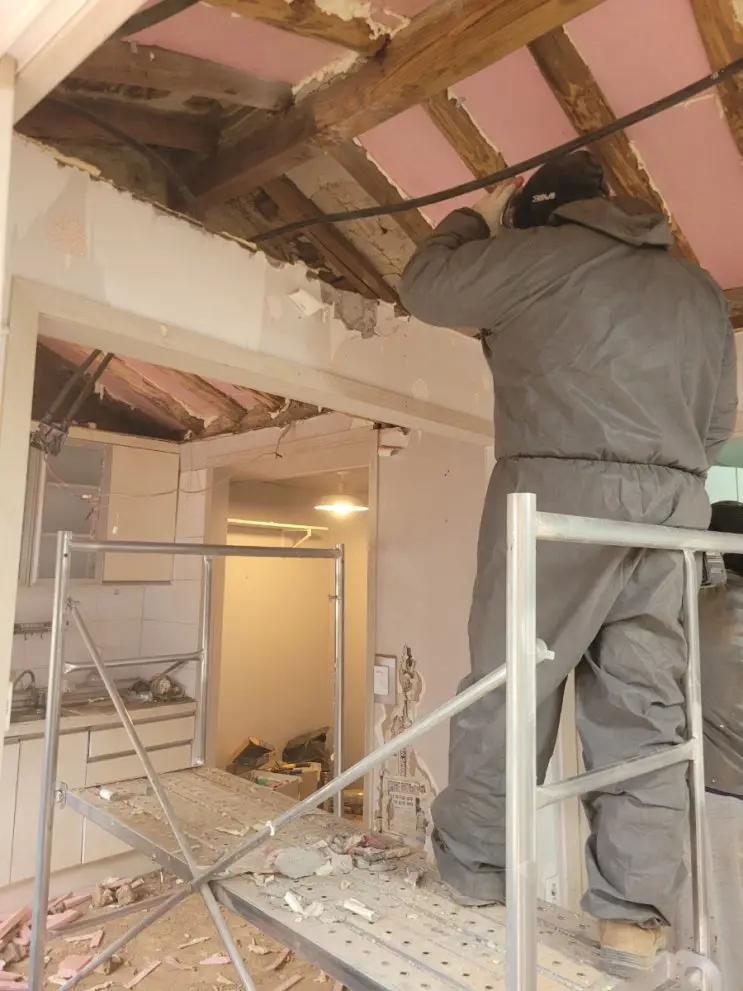
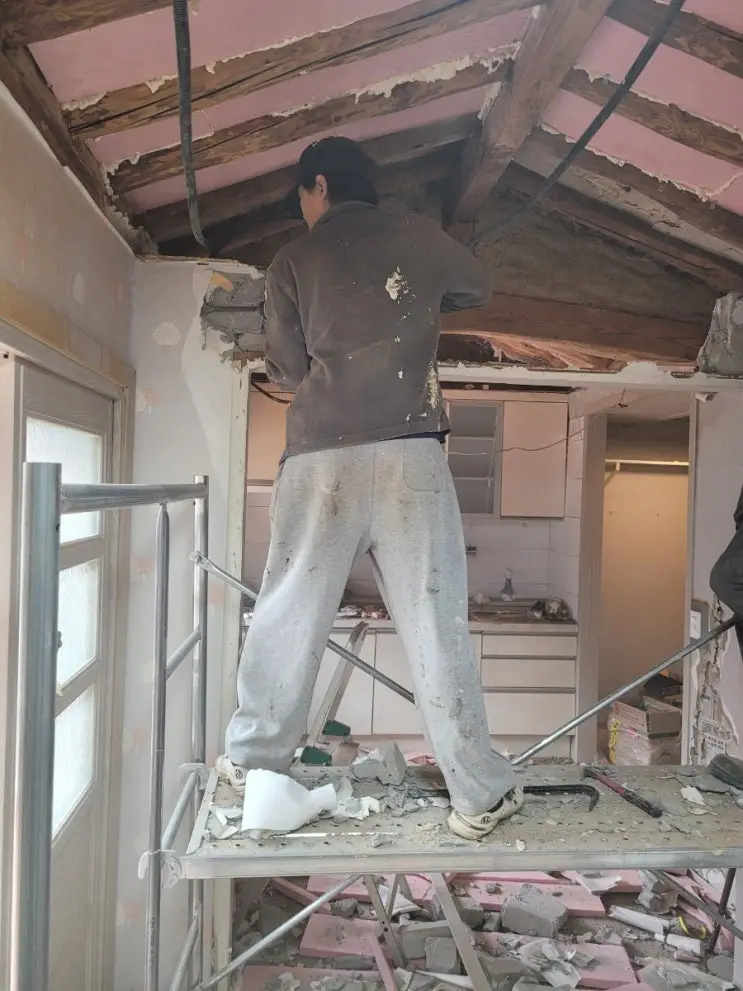
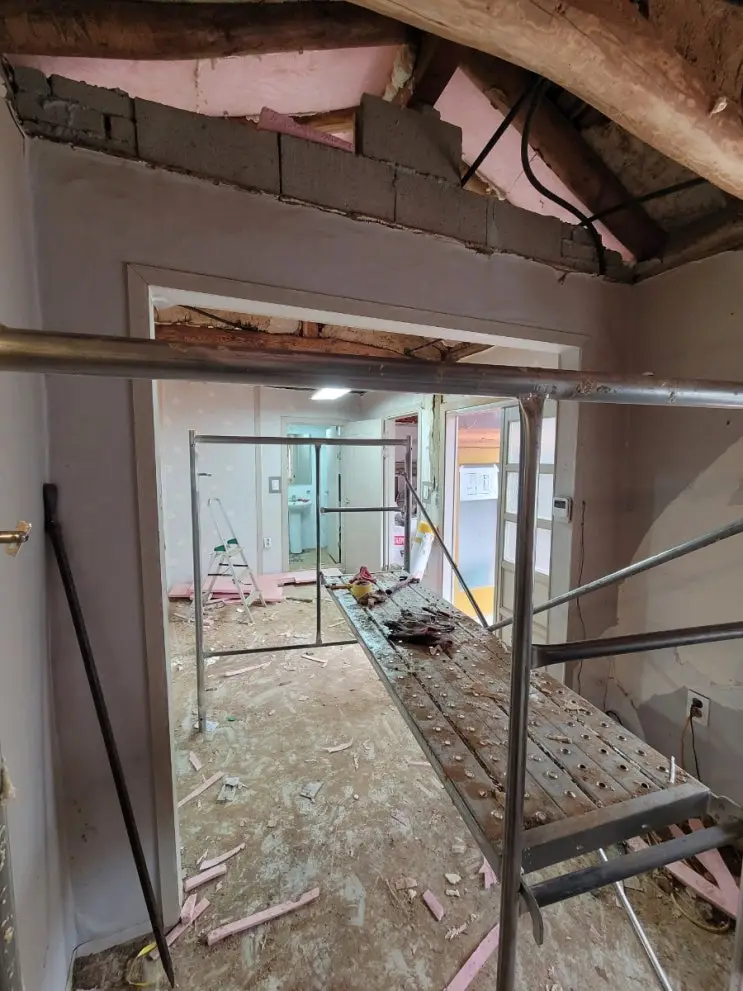
A wall came down. Between kitchen and corridor stood a non-load-bearing wall that made both spaces feel like storage. After confirming it carried nothing structural, we went through it with a hammer drill and a stone-blade grinder — punch through the center, expand outward. The dustiest, loudest job of the project so far. The openness on the other side was worth every decibel.
Counting stones. We inventoried the facade materials — the sagoseok (square granite blocks) and wapyeon (roof-tile fragments used decoratively in walls) — checking for breakage and color drift. Rough count: 8 boxes of pointing stone, 3 of tile fragments.
The permit discovery. A call to the district office about Seoul’s hanok partial-repair subsidy produced the day’s most expensive piece of information: applications require drawings, and only architect-produced drawings qualify. Our commissioned floor plan — perfectly good for running the site — is legally nothing. A licensed architect’s version is now on the list.
Structure, insulation, exterior prep, and paperwork, all advanced one notch. Some days the house changes shape; today it changed state.
Originally logged in Korean on February 25, 2026 — read the original. Translated and edited by the brothers who did the work.