The Day the Lattice Windows Went In
원문: 한옥 셀프 리모델링 기록 #52 (한식 창호 및 방화문 설치 · X18 시멘트 천장 미장 마감)
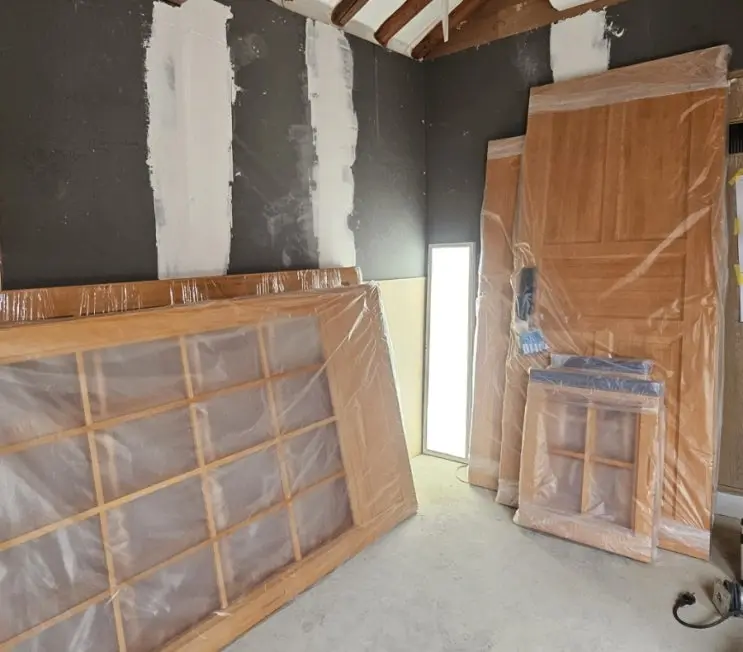
Day sixty. Ten in the morning to nearly eight at night — and at the end of it, the house had its eyes.
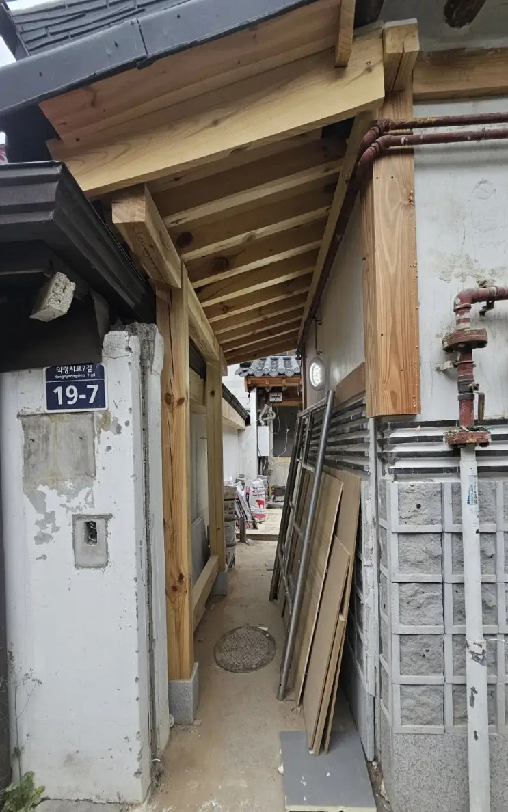
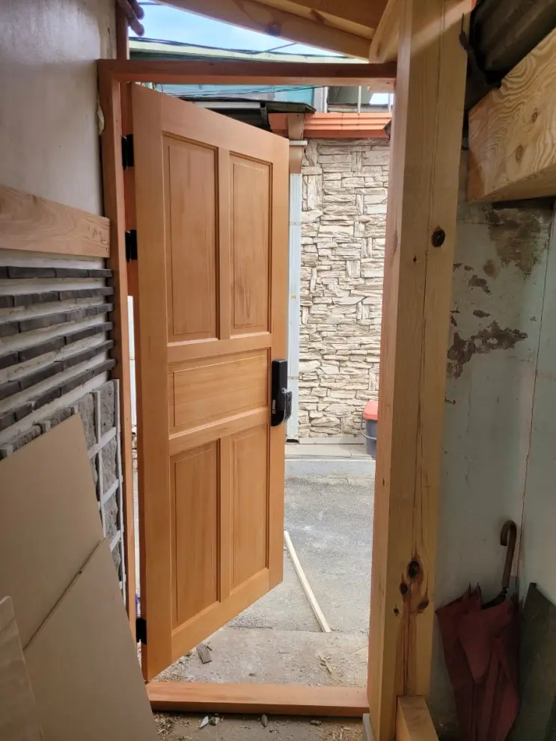
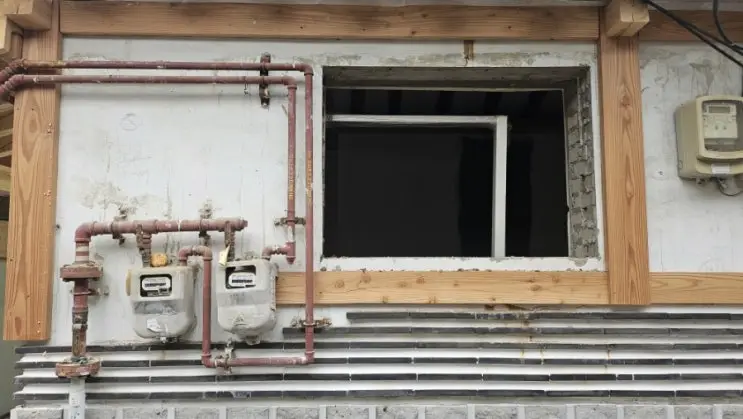
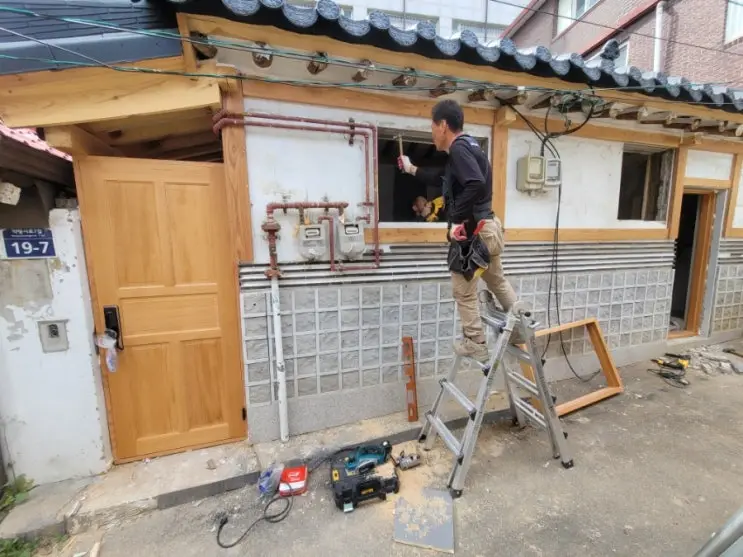
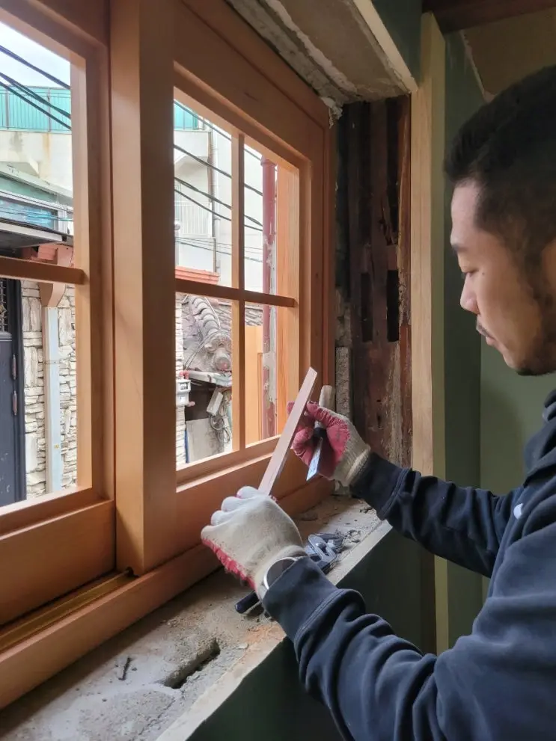
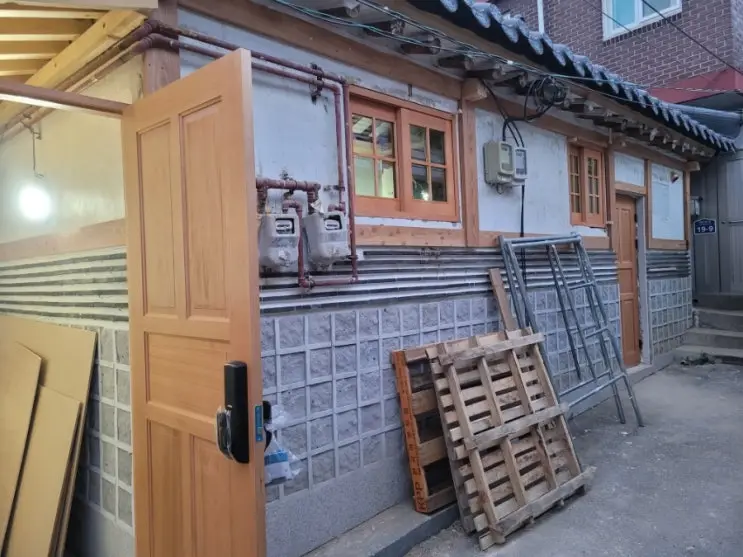
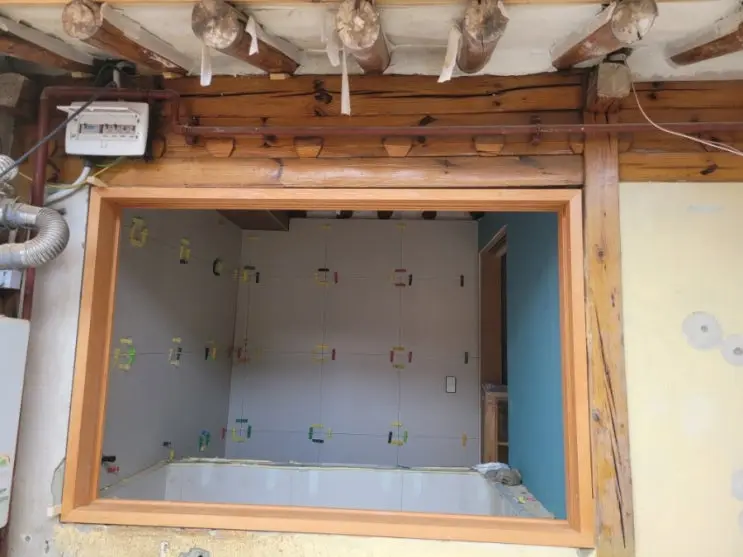
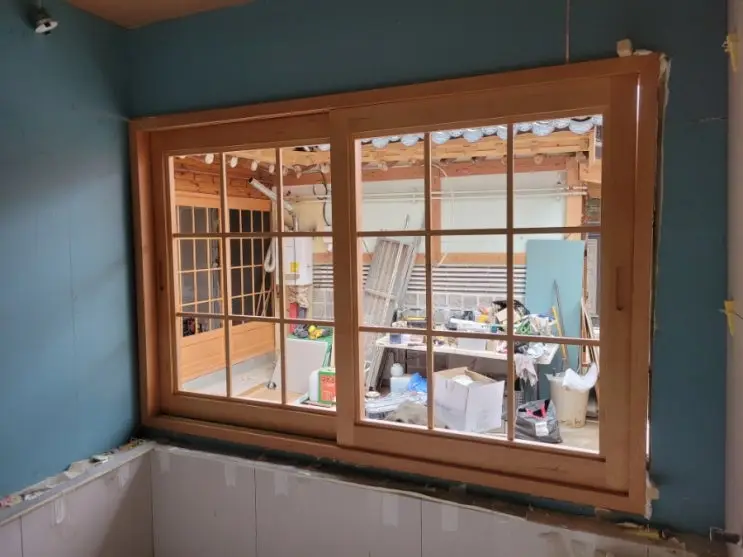
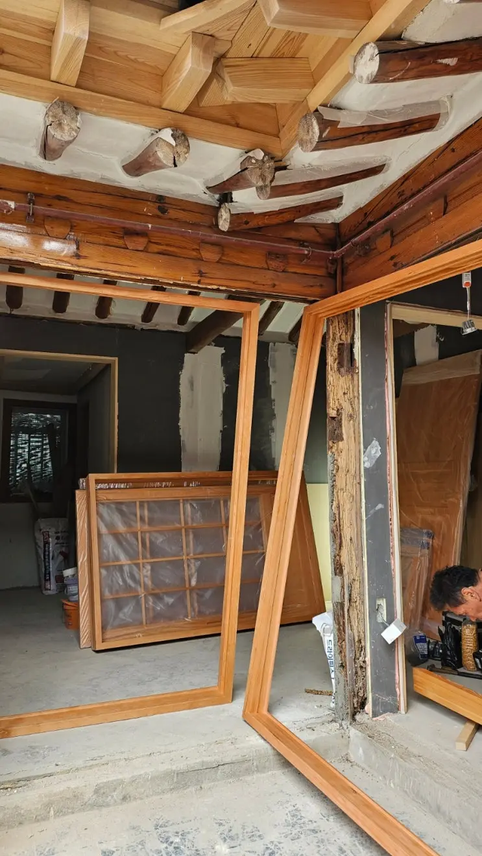
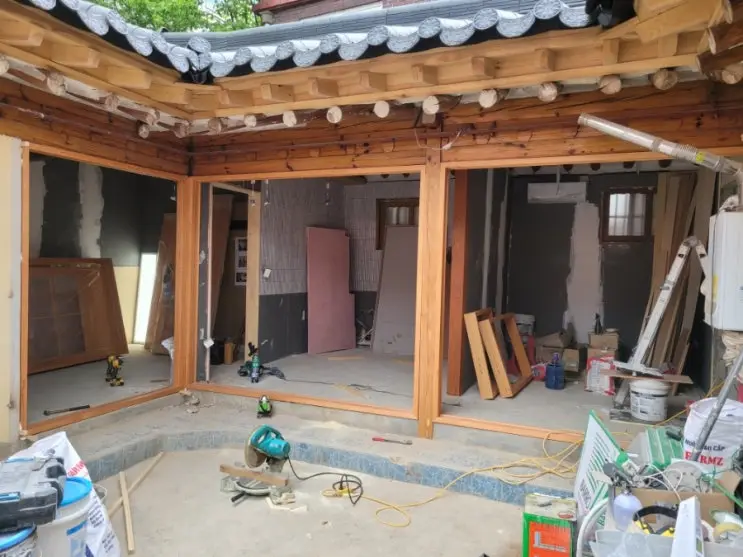
Hanok-style windows, the full set. Today the hansik changho went in — the traditional lattice-framed windows and doors (ordered from Dongyang Changho) that, more than any other single element, make a hanok read as a hanok from inside and out. The manifest: two gate doors, two annex windows, three large courtyard-facing units — the glass walls between the rooms and the madang — and the fire door, which we mounted ourselves with the installer coaching.
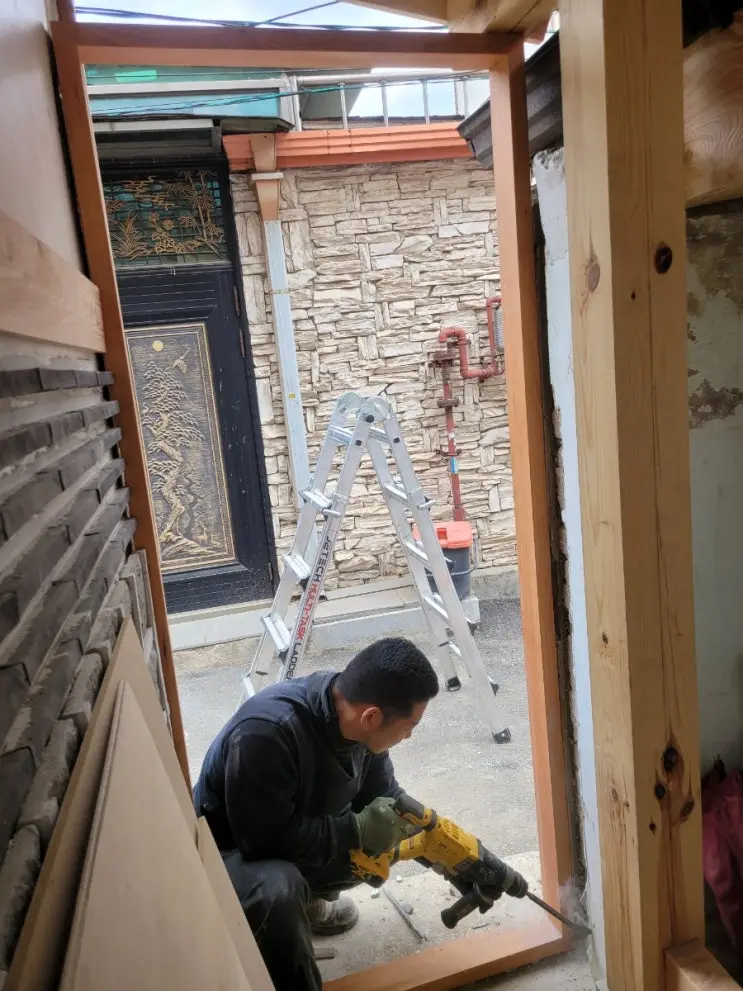
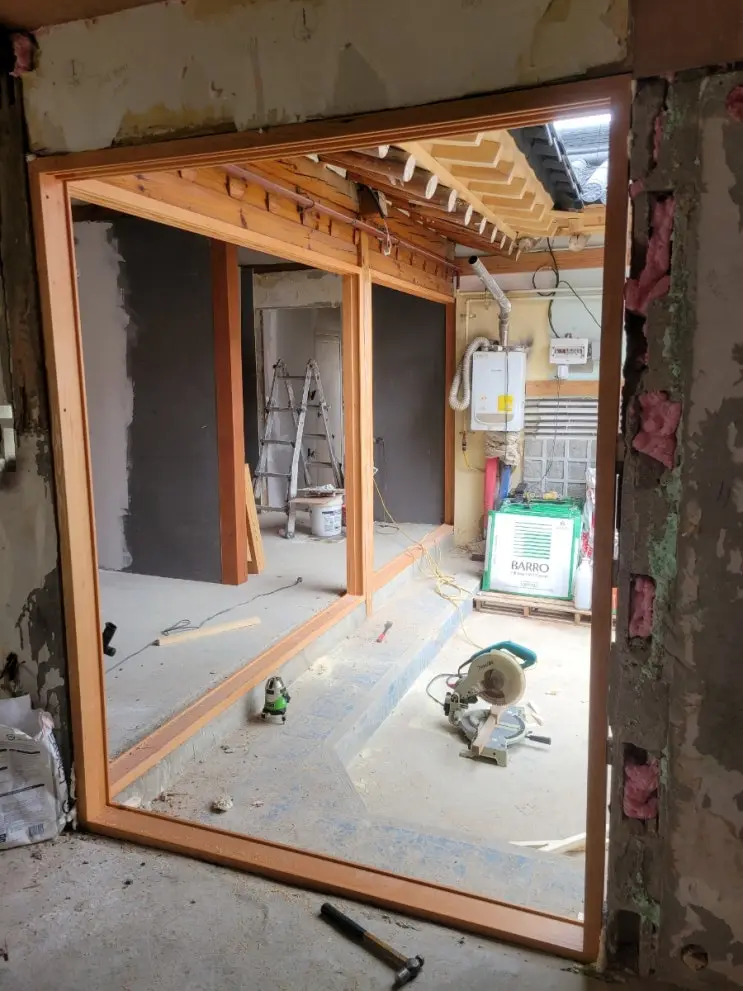
The 80% rule. The day’s education: window installation is frame installation. Getting each frame plumb, level, and rigidly fixed consumed the overwhelming share of every unit’s time — the sash just hangs on afterward. And where a frame’s ordered dimensions disagreed with the opening by even a little, the resolution was a jackhammer dressing back the wall until the frame agreed to enter. Final truing used the ancient toolkit: wooden wedges and folded cardboard shims. Imperfect meetings between frame and wall — inevitable in a hanok — get honest silicone closures later.
The tip worth passing on: when the window company visits to quote, the installer should take the site measurements — not the sales rep — and take them against openings you’ve already cleaned and squared as much as possible. Every millimeter of measuring accuracy is an hour saved on install day.
Meanwhile, in peanut butter. During the ten-hour install, I finally closed out the worst remaining ceiling-plaster zones, and the X18 consistency doctrine reached its final form, calibrated in peanut butter: straight-from-the-fridge stiffness for packing holes; room-temperature, slightly melted for drawing surfaces. Mix small batches, re-stir often — X18 cures fast and waits for no one.
Standing in the courtyard at dusk, lattice shadows on new floors: since the roof tiles went on, no single day has transformed this house so completely.
Originally logged in Korean on April 28, 2026 — read the original. Translated and edited by the brothers who did the work.