Moving a Dragon's Head for the Neighbors — and Building the Garden's Bones
원문: 한옥 셀프 리모델링 기록 #75 (지붕 용머리 축소 공사 · 마당 화단 시공)
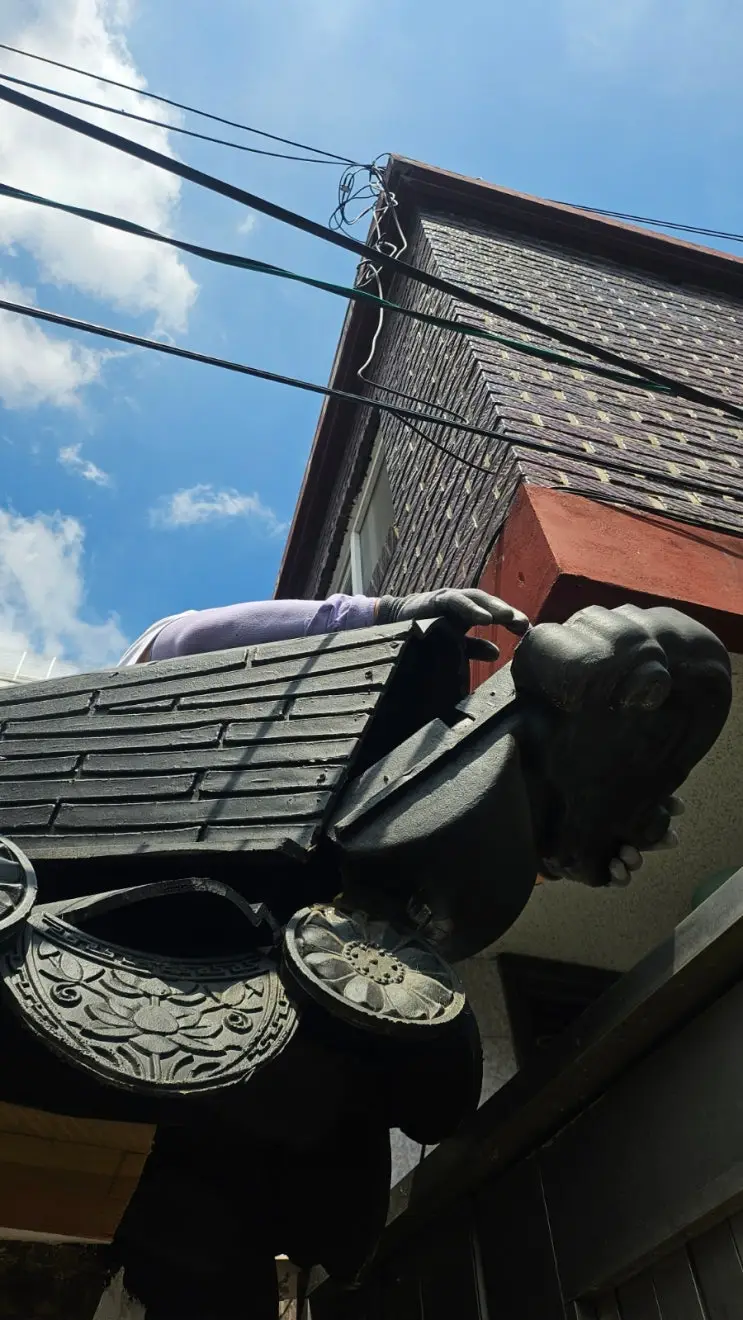
Day eighty-four. A neighborly request turned into a small roof surgery — and the courtyard finally got its living centerpiece’s foundation.
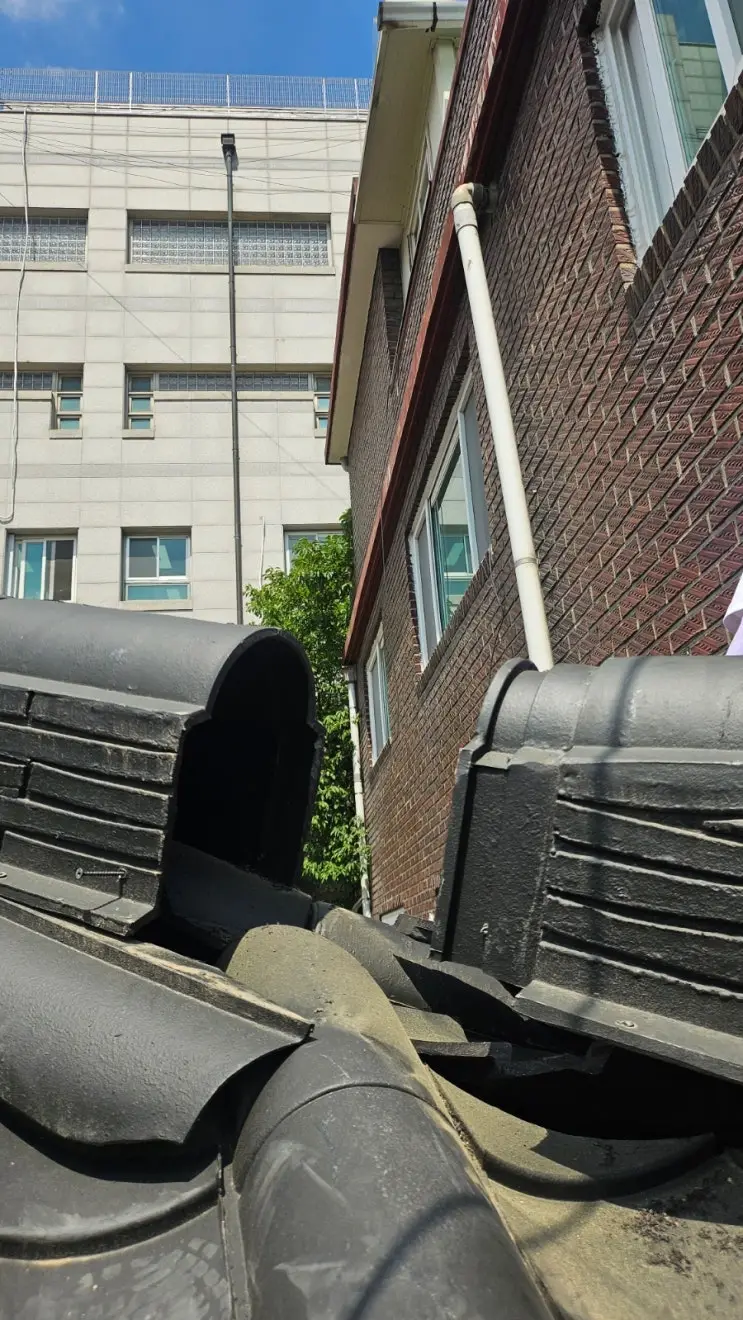
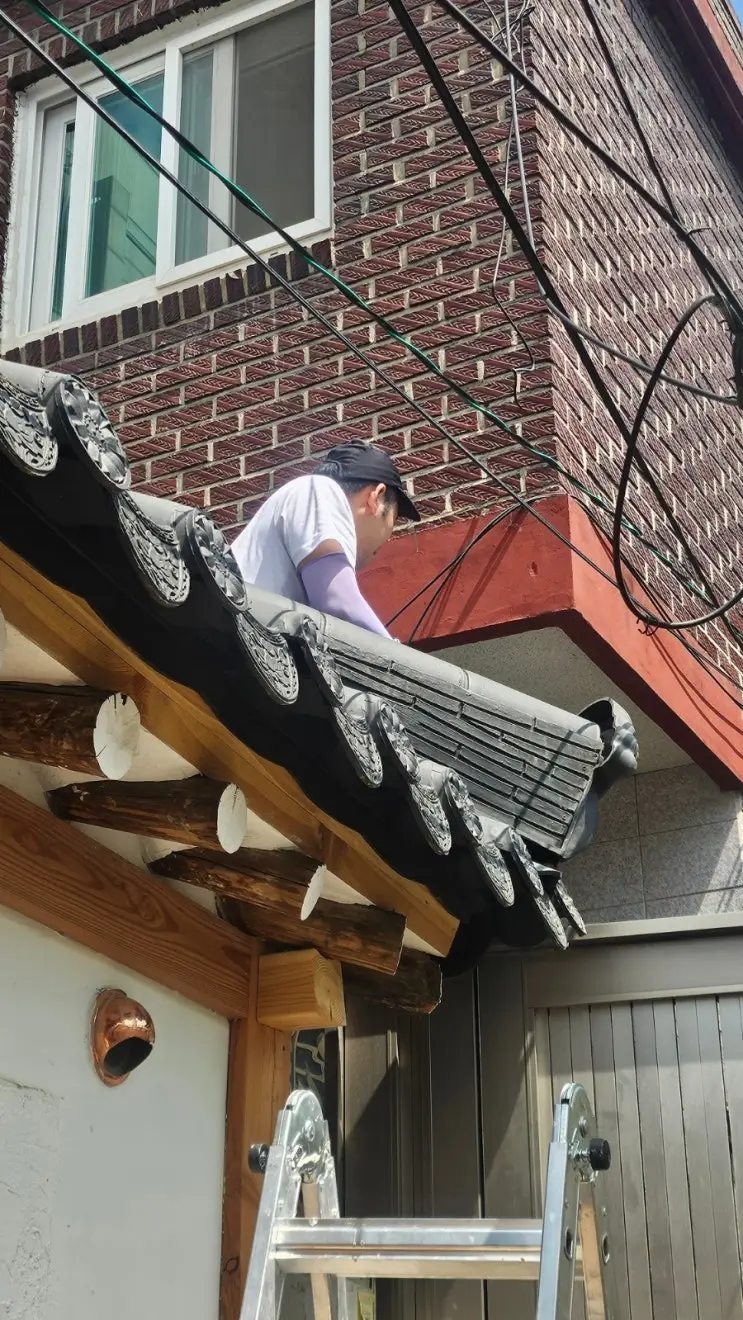
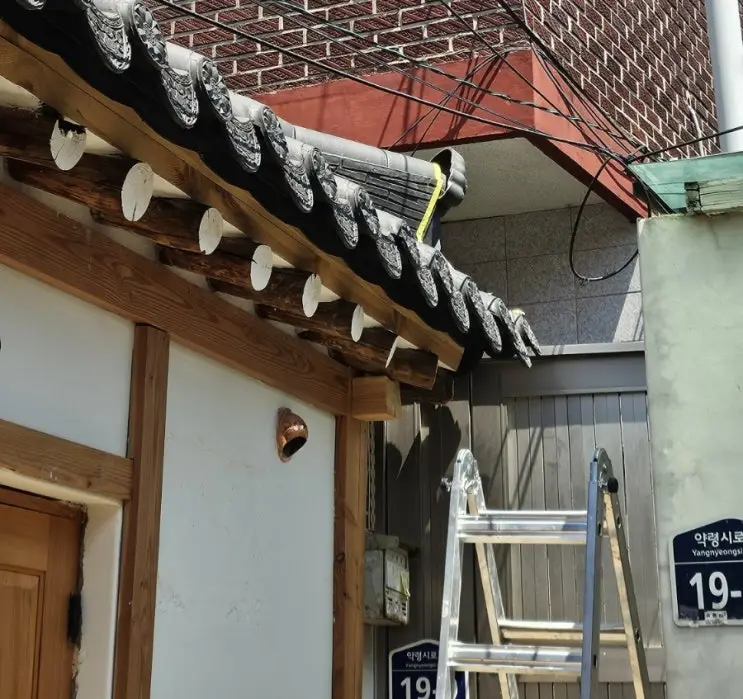
The dragon retreats. Our roof’s yongmeori — the ornamental ridge-end piece — reached slightly toward the neighbors’ side, and they asked if it could be pulled back. Good relations in a hanok alley are worth more than centimeters of eave, so: surgery. The lightweight tile system, once again, turned what would be a masons’ campaign on clay tiles into a day’s precision work — unscrew the yongmeori (it releases willingly), grinder-cut the connected tile module at its waist to shorten it, re-seat the dragon’s head inside our line, then dress the newly exposed under-eave with precisely trimmed offcuts from the removed section so the profile reads unbroken. Weather-grade exterior silicone sealed every cut seam against rain. The neighbors are content; the roofline concedes nothing visually.
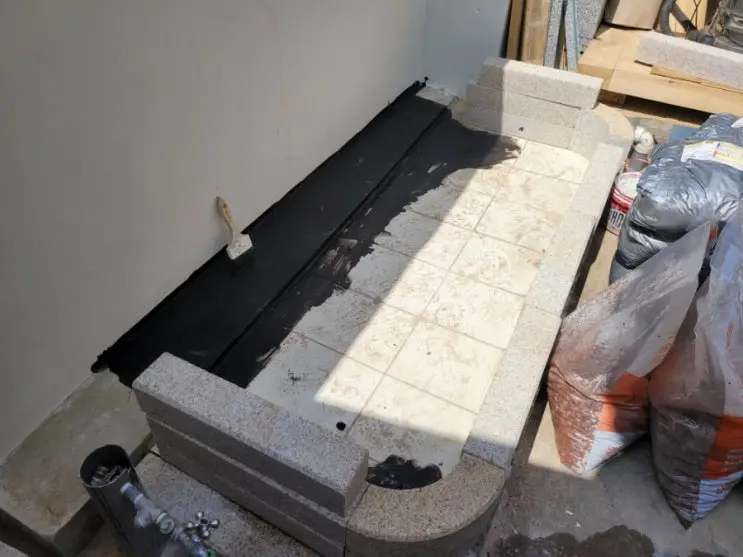
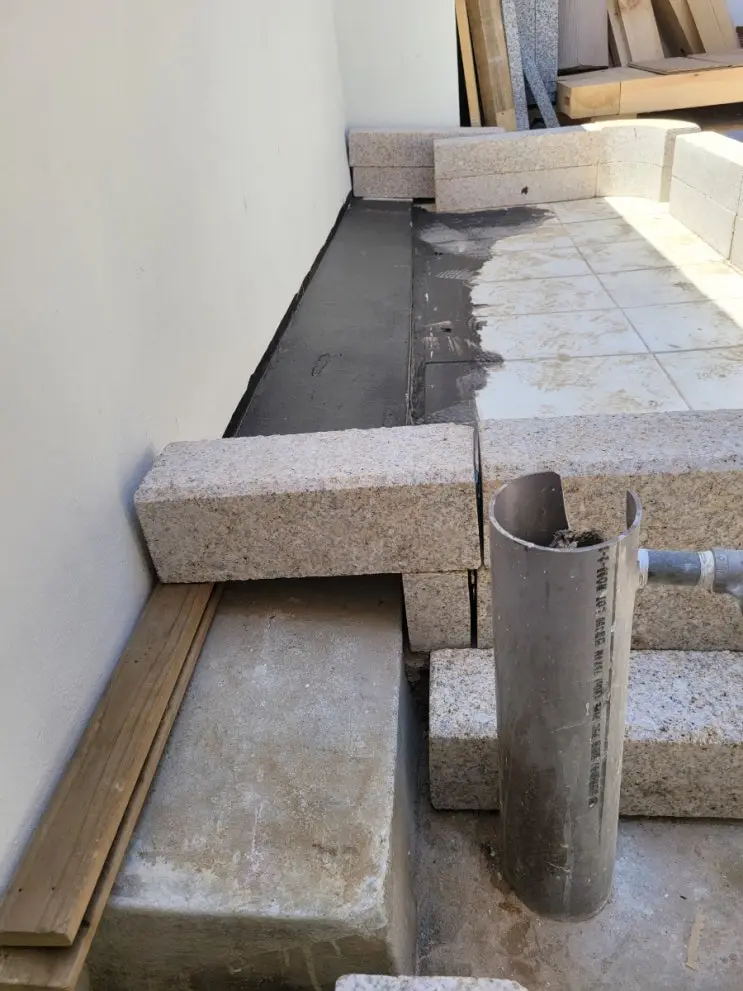
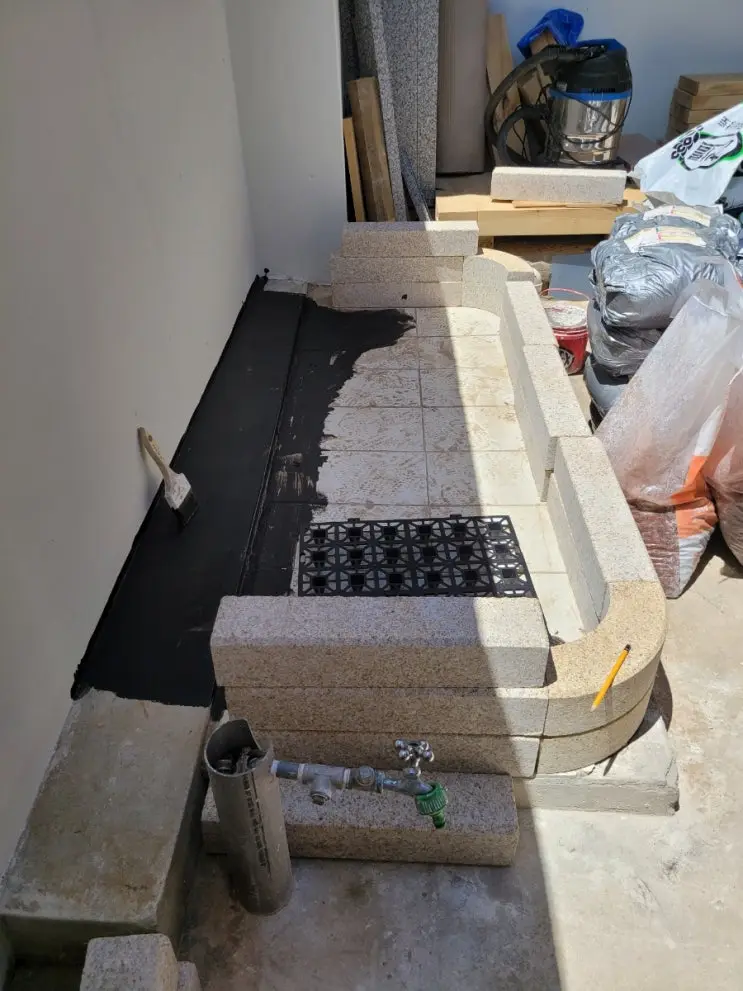
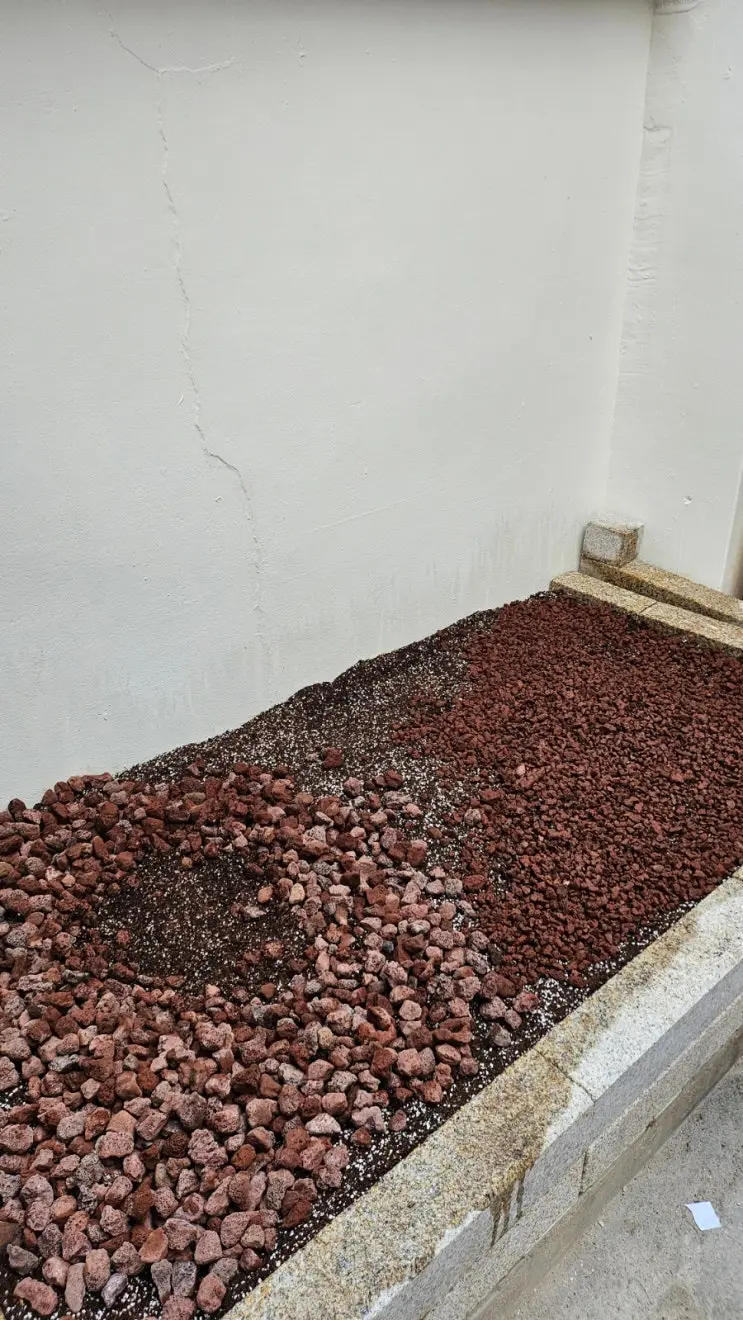
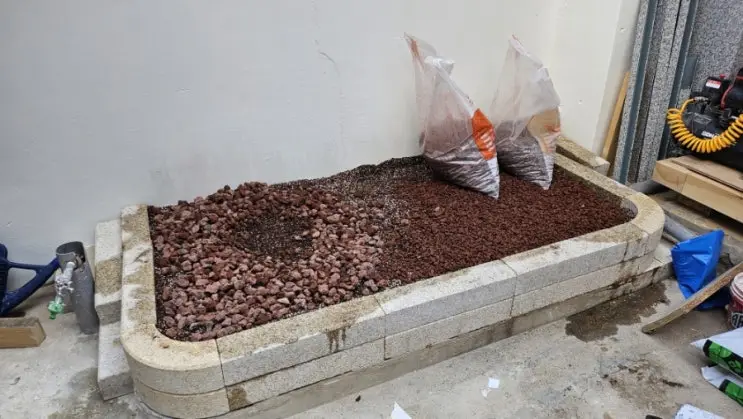
The garden’s invisible engineering. The mounded flower bed rose today — but its real story is below grade. First, the wall it leans against got a coat of leftover Gomas (the tub’s waterproofing, in its final encore) — a permanently damp soil mound against unsealed masonry is slow structural sabotage. Then the border stones stacked two courses high, starting from the awkward end-corner (“hardest part first” being by now a house philosophy). Inside the border, the four-layer build:
- Drainage board across the base — water must exit, not pond
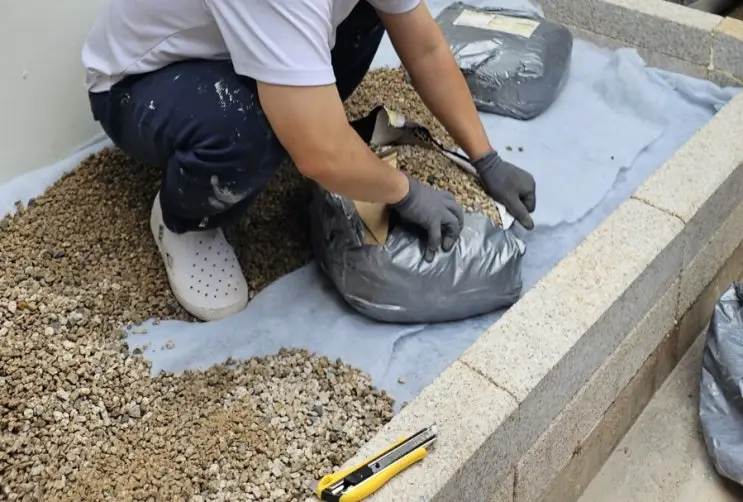
- Landscape fabric — soil stays, water passes
- Coarse masato sand, laid thick — the drainage story continues
- Planting mix — masato and landscaping compost at 2:8, filled to the brim
Next: the juniper, companion evergreens, and shade moss. The bed looks like a garden; it’s built like a retaining structure with a drainage plan. Both facts will matter for the next seventy years.
Originally logged in Korean on May 29, 2026 — read the original. Translated and edited by the brothers who did the work.